











Description
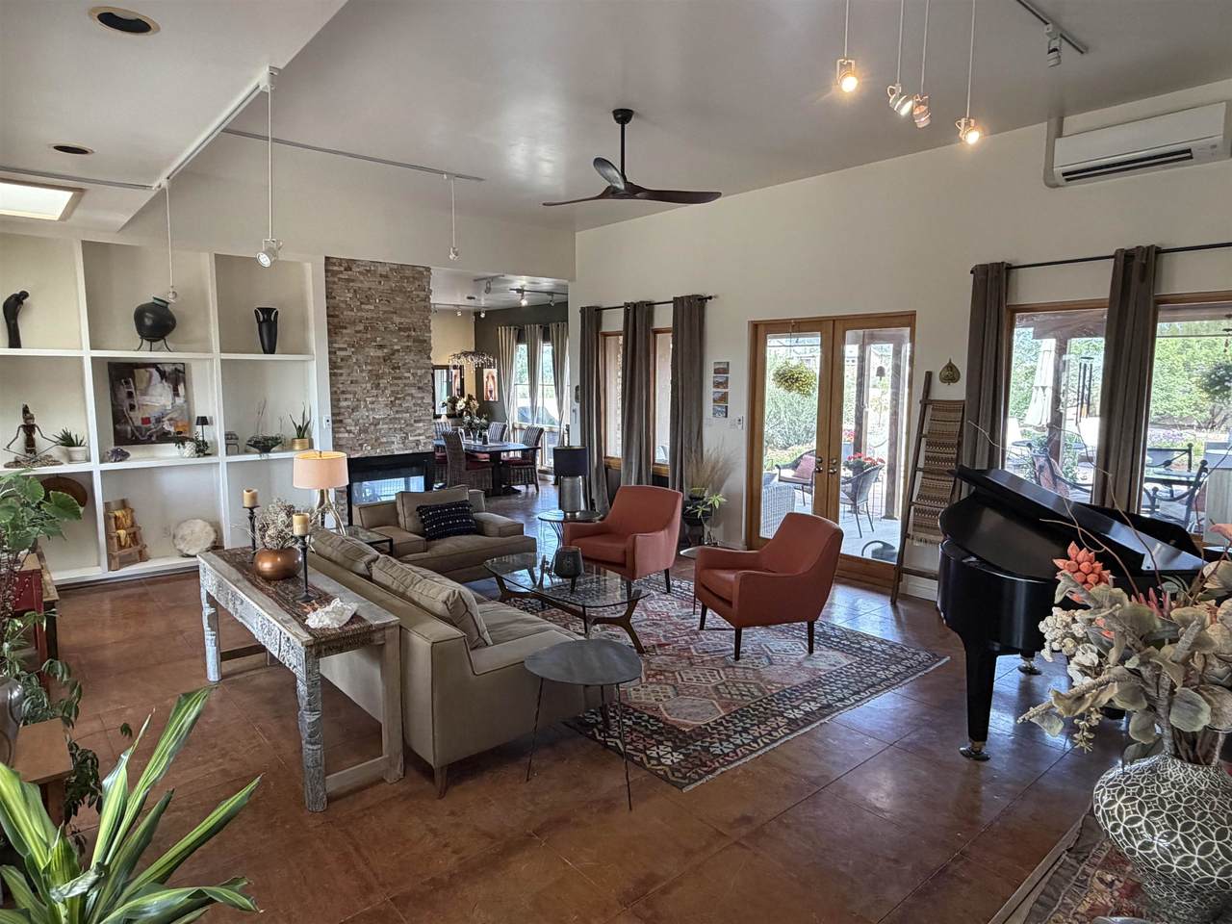
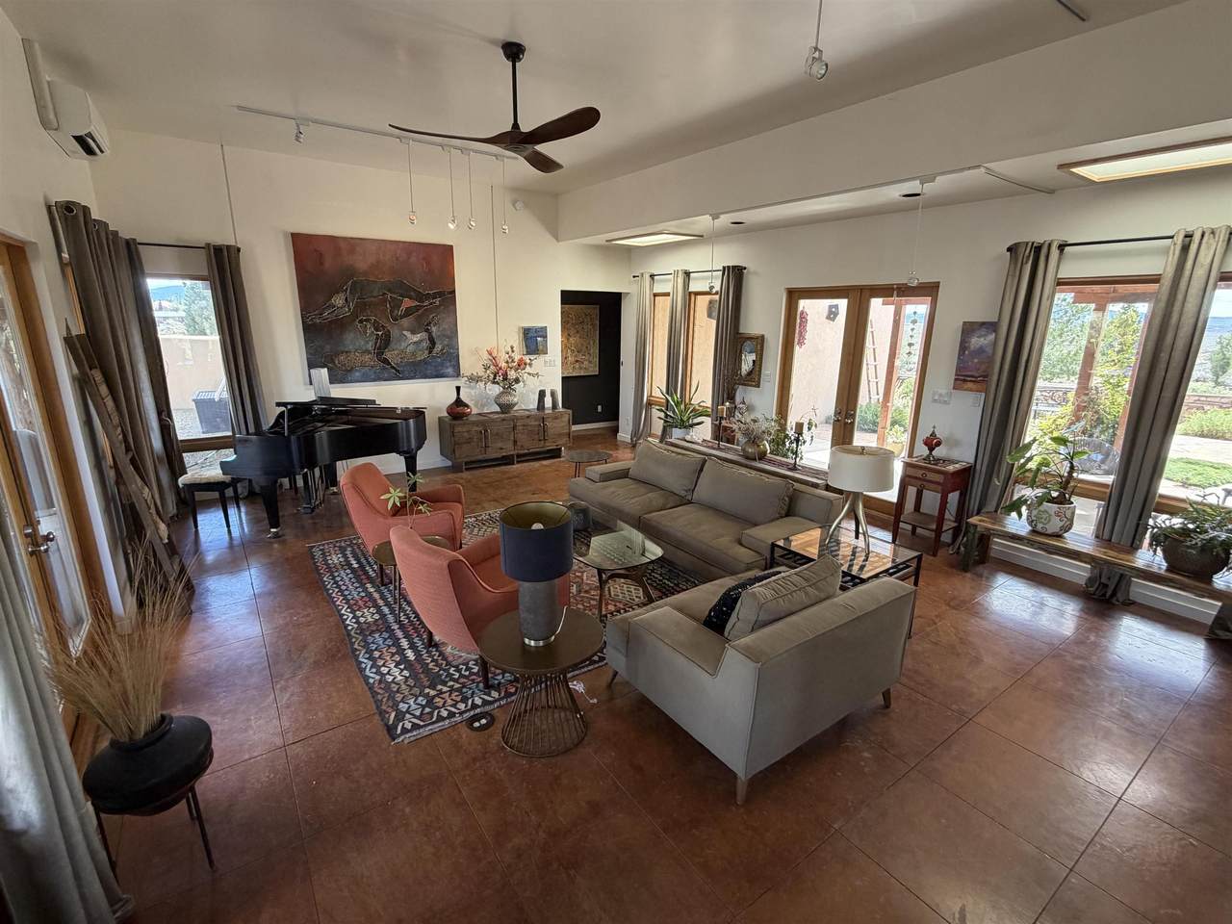
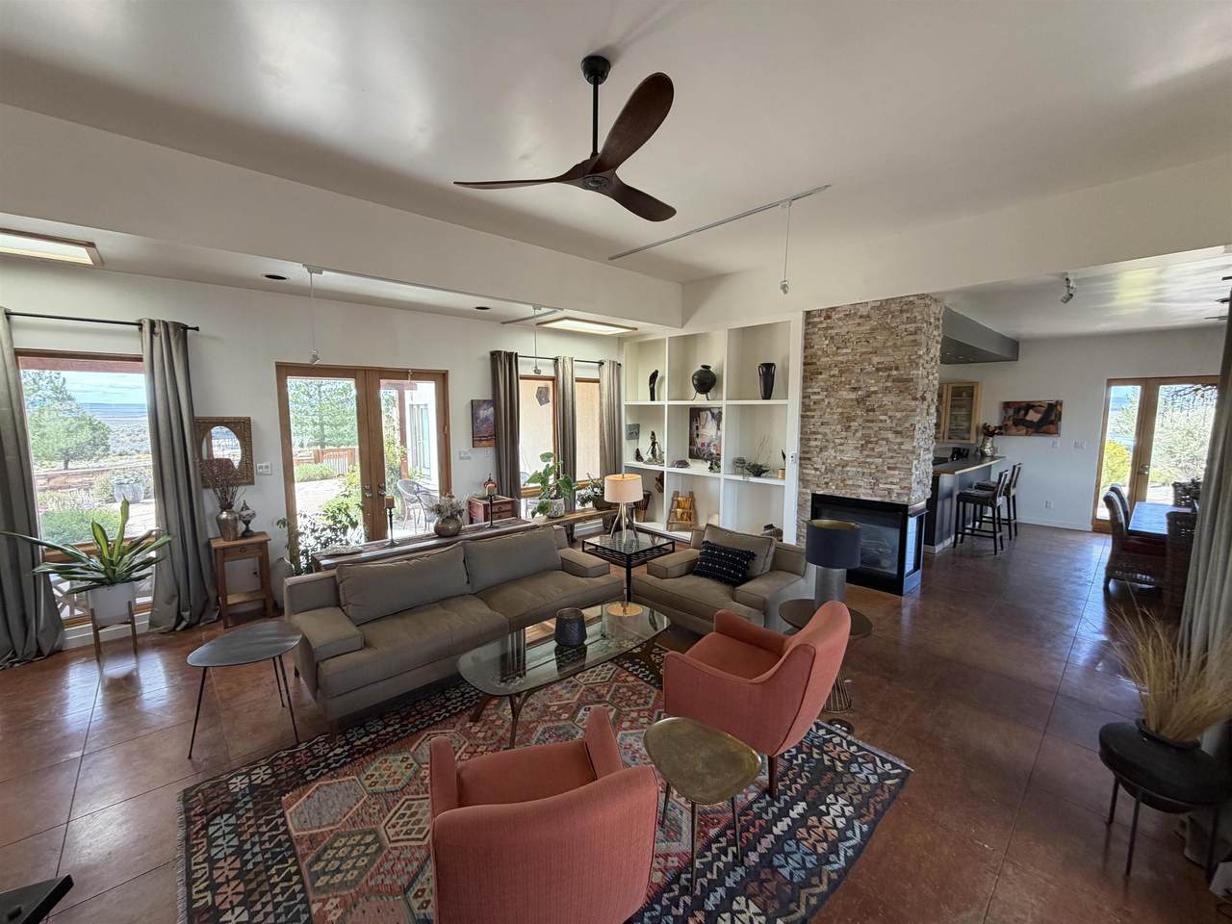
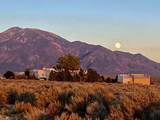
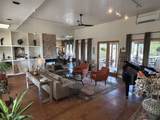
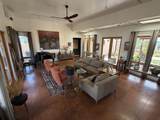
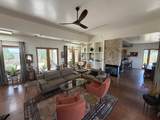
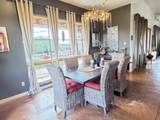
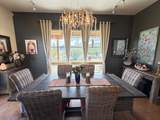
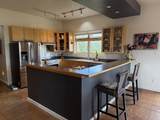
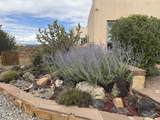
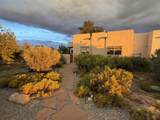
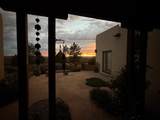
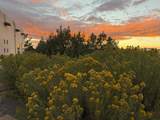
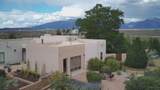
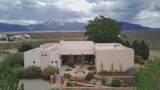
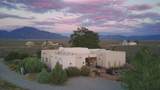
A Distinctive Expression of Contemporary Pueblo Architecture Set against an extraordinary panorama of surrounding mountains and mesas, this meticulously designed five acre estate is an elegant marriage of Contemporary architecture and Pueblo sensibilities, thoughtfully conceived to embrace its spectacular high-desert setting. From the moment you enter, the home reveals an exceptional attention to light, proportion, and connection to the landscape. Virtually every room features at least one skylight, filling the interiors with ever-changing natural light. Varying ceiling heights create a wonderful sense of architectural drama, while warm caramel-stained concrete floors flow throughout the home, providing a sophisticated and cohesive design element. Large expanses of glazing bring the outdoors in, complemented by distinctive “venting panels”—lower awnings designed to encourage airflow beneath the expansive glazed areas. Combined with the professionally designed mature landscaping surrounding the residence, these thoughtful elements create a home that is both visually striking and remarkably comfortable throughout the seasons. The open floor plan provides an elegant setting for both quiet evenings and effortless entertaining. The kitchen, primary suite, and secondary bedroom/den feature an abundance of custom cabinetry, providing exceptional storage and craftsmanship. An oversized utility closet conveniently located off the kitchen doubles as a generous pantry and offers dedicated space for a recycling and Ridwell center. The estate’s interior and exterior lighting was professionally designed, creating a harmonious ambiance from day into night and highlighting both the architecture and surrounding landscape. Outside, mature, professionally designed landscaping creates a serene sanctuary on every side of the home. A particularly beautiful mature cactus garden separates the main residence from the detached oversized garage, which includes an adjoining storage room—an ideal space for an art studio, workshop, or creative retreat. And then there are the views. The property was meticulously sited and landscaped to take full advantage of its breathtaking 360-degree vistas, with extraordinary sunrises and sunsets that become part of the daily experience. Despite its peaceful and private setting, the location is remarkably convenient—approximately 20 minutes from town and 30 minutes from the slopes of Taos Ski Valley. Wonderful neighbors add to the sense of community and belonging. It is a home designed not simply to be admired, but to be lived in—to gather with friends, retreat into quiet, watch the changing light move across the mountains, and experience the beauty of the high desert every day. And, really, who could resist living on a street called “Bad Dog”? The home has been thoughtfully enhanced with a number of recent improvements designed to increase comfort, functionality, and visual appeal. New mini-split systems in the primary bedroom and great room provide efficient, individually controlled heating and cooling. The fireplace has been elevated with distinctive artistic stonework, adding texture and character to the living space. For added privacy, the primary suite now features beautiful solid core doors. The detached oversized two-car garage has been completely re-stuccoed, refreshing its appearance and complementing the architectural character of the main residence. The property’s well pump has also been replaced, providing an important infrastructure upgrade. Eastside canales replaced.
-
3BEDS
-
5ACRES
-
2BATHS
-
01/2 BATHS
-
2,750SQFT
-
$381$/SQFT
School Ratings & Info
 Listing provided courtesy of Coldwell Banker Mountain Properties: 575-758-8673.
Description
A Distinctive Expression of Contemporary Pueblo Architecture Set against an extraordinary panorama of surrounding mountains and mesas, this meticulously designed five acre estate is an elegant marriage of Contemporary architecture and Pueblo sensibilities, thoughtfully conceived to embrace its spectacular high-desert setting. From the moment you enter, the home reveals an exceptional attention to light, proportion, and connection to the landscape. Virtually every room features at least one skylight, filling the interiors with ever-changing natural light. Varying ceiling heights create a wonderful sense of architectural drama, while warm caramel-stained concrete floors flow throughout the home, providing a sophisticated and cohesive design element. Large expanses of glazing bring the outdoors in, complemented by distinctive “venting panels”—lower awnings designed to encourage airflow beneath the expansive glazed areas. Combined with the professionally designed mature landscaping surrounding the residence, these thoughtful elements create a home that is both visually striking and remarkably comfortable throughout the seasons. The open floor plan provides an elegant setting for both quiet evenings and effortless entertaining. The kitchen, primary suite, and secondary bedroom/den feature an abundance of custom cabinetry, providing exceptional storage and craftsmanship. An oversized utility closet conveniently located off the kitchen doubles as a generous pantry and offers dedicated space for a recycling and Ridwell center. The estate’s interior and exterior lighting was professionally designed, creating a harmonious ambiance from day into night and highlighting both the architecture and surrounding landscape. Outside, mature, professionally designed landscaping creates a serene sanctuary on every side of the home. A particularly beautiful mature cactus garden separates the main residence from the detached oversized garage, which includes an adjoining storage room—an ideal space for an art studio, workshop, or creative retreat. And then there are the views. The property was meticulously sited and landscaped to take full advantage of its breathtaking 360-degree vistas, with extraordinary sunrises and sunsets that become part of the daily experience. Despite its peaceful and private setting, the location is remarkably convenient—approximately 20 minutes from town and 30 minutes from the slopes of Taos Ski Valley. Wonderful neighbors add to the sense of community and belonging. It is a home designed not simply to be admired, but to be lived in—to gather with friends, retreat into quiet, watch the changing light move across the mountains, and experience the beauty of the high desert every day. And, really, who could resist living on a street called “Bad Dog”? The home has been thoughtfully enhanced with a number of recent improvements designed to increase comfort, functionality, and visual appeal. New mini-split systems in the primary bedroom and great room provide efficient, individually controlled heating and cooling. The fireplace has been elevated with distinctive artistic stonework, adding texture and character to the living space. For added privacy, the primary suite now features beautiful solid core doors. The detached oversized two-car garage has been completely re-stuccoed, refreshing its appearance and complementing the architectural character of the main residence. The property’s well pump has also been replaced, providing an important infrastructure upgrade. Eastside canales replaced.
The data relating to real estate for sale in this web site comes in part from the Internet Data Exchange (“IDX”) program of TCAR MLS, Inc. Real estate listings held by brokers other than Angel Fire Real Estate & Land Co. are marked with the IDX Logo. All data in this web site is deemed reliable but is not guaranteed.
This publication is designed to provide accurate and authoritative information in regard to the subject matter covered. It is displayed with the understanding that the publisher and authors are not engaged in rendering real estate, legal, accounting, tax, or other professional service and that the publisher and authors are not offering such advice in this publication. If real state, legal, or other expert assistance is required, the services of a competent, professional person should be sought.
The information contained in this publication is subject to change without notice. TCAR MLS, INC. MAKES NO WARRANTY OF ANY KIND WITH REGARD TO THIS MATERIAL, INCLUDING, BUT NOT LIMITED TO, THE IMPLIED WARRANTIES OF MERCHANTABILITY AND FITNESS FOR A PARTICULAR PURPOSE. TCAR MLS, INC. SHALL NOT BE LIABLE FOR ERRORS CONTAINED HEREIN OR FOR ANY DAMAGES IN CONNECTION WITH THE FURNISHING, PERFORMANCE, PR USE OF THIS MATERIAL.
Publisher’s Notice: All real estate advertised herein is subject to the Federal Fair Housing Act and the New Mexico Fair Housing Act, which Acts make it illegal to make or publish any advertisement that indicates any preference, limitation, or discrimination based on race, color, religion, sex, handicap, familial status, or national origin.
TCAR MLS, Inc. will not knowingly accept any advertising for real estate that is in violation of the law. All persons are hereby informed that all dwellings advertised are available on an equal opportunity basis.
